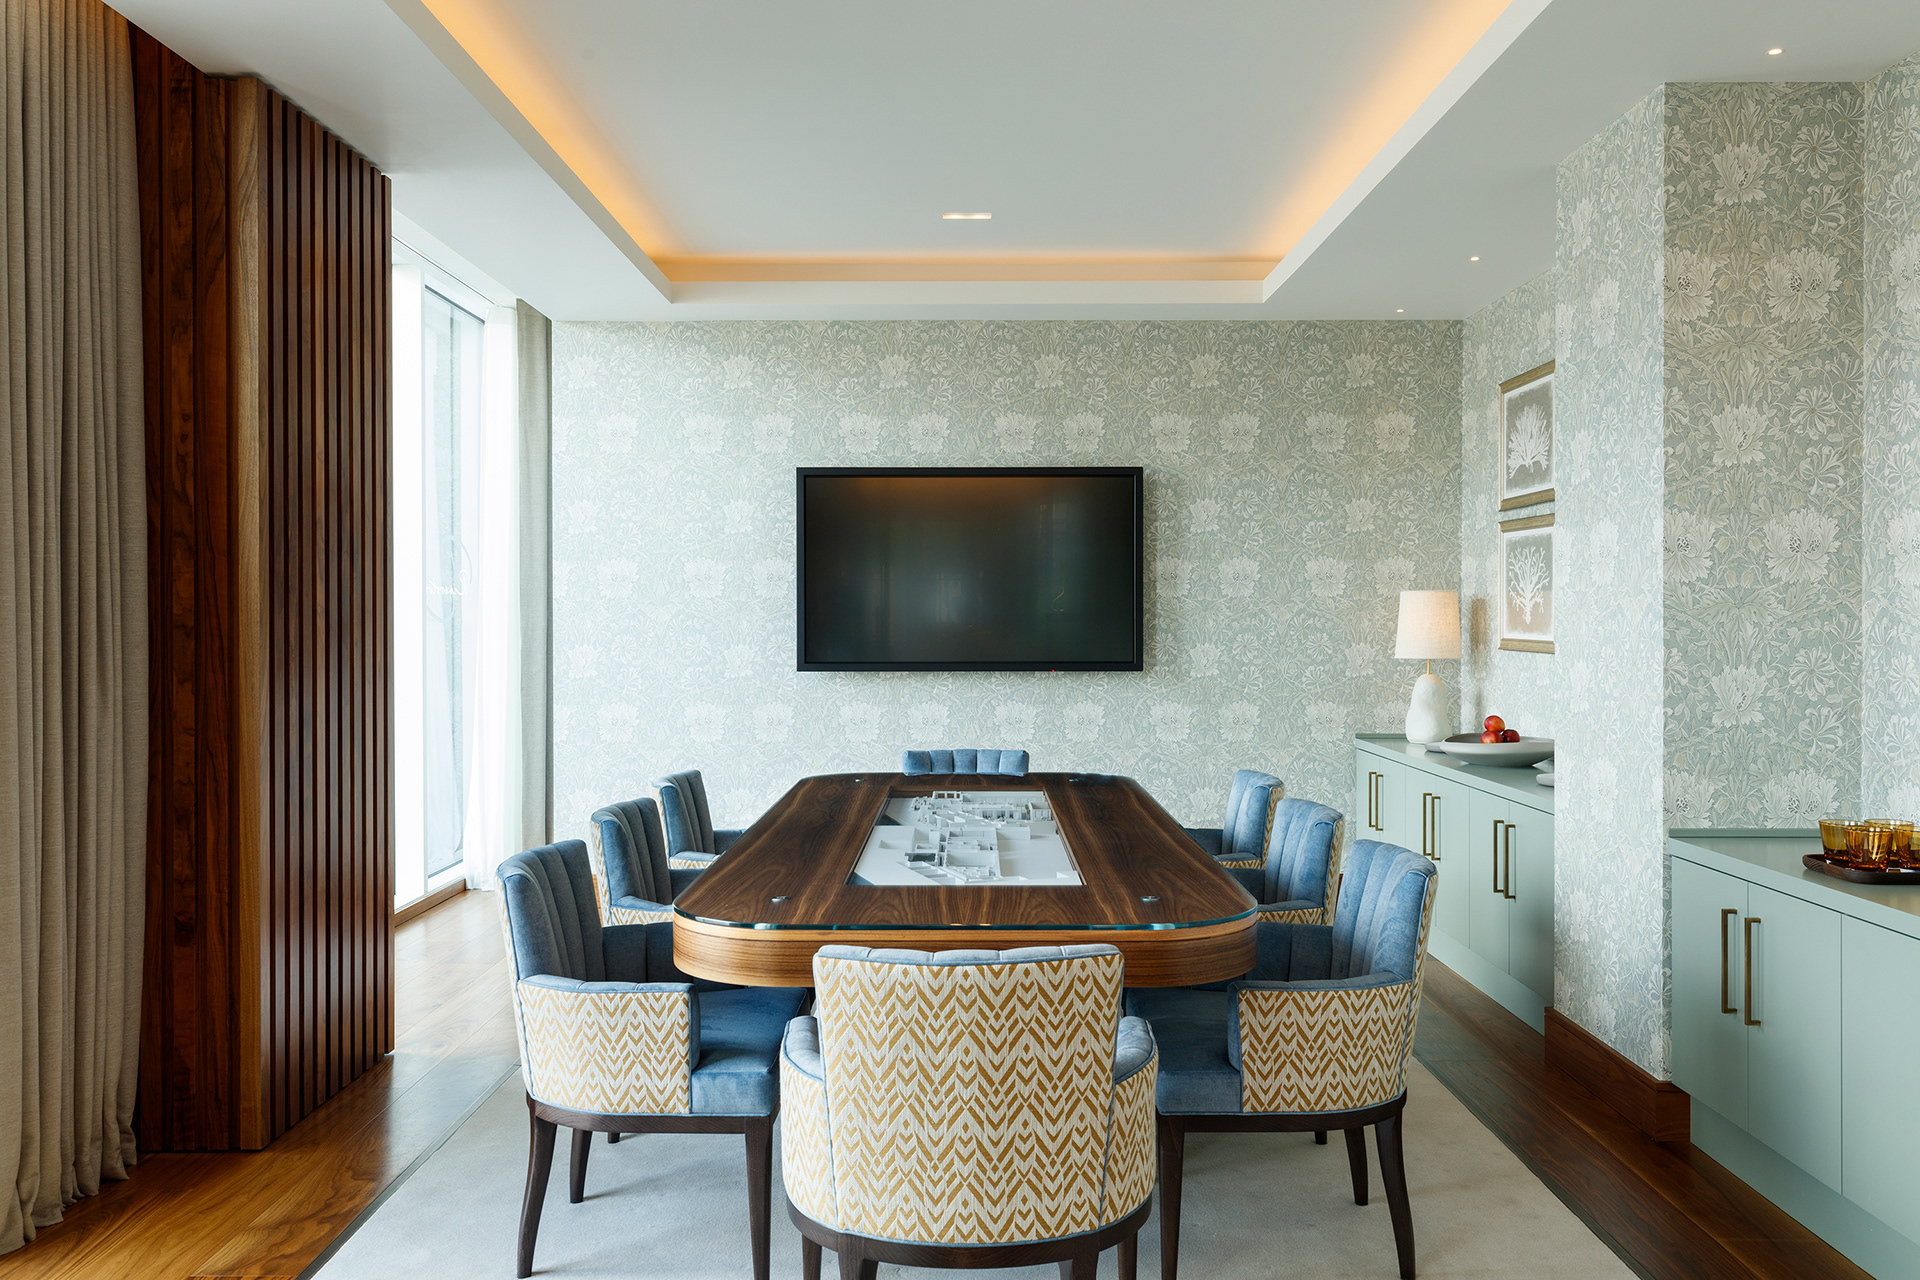
Riverstone Fulham Suite
London, United Kingdom
London, United Kingdom
Client: Riverstone Living
Main Contractor: Midgard
Project Management: Cast Consultancy
Interior Fit-out & FF&E Contractor: Ambience Contracts
Photography: Riverstone Living
Bowler James Brindley Scope: Interior Design, all areas.
Main Contractor: Midgard
Project Management: Cast Consultancy
Interior Fit-out & FF&E Contractor: Ambience Contracts
Photography: Riverstone Living
Bowler James Brindley Scope: Interior Design, all areas.
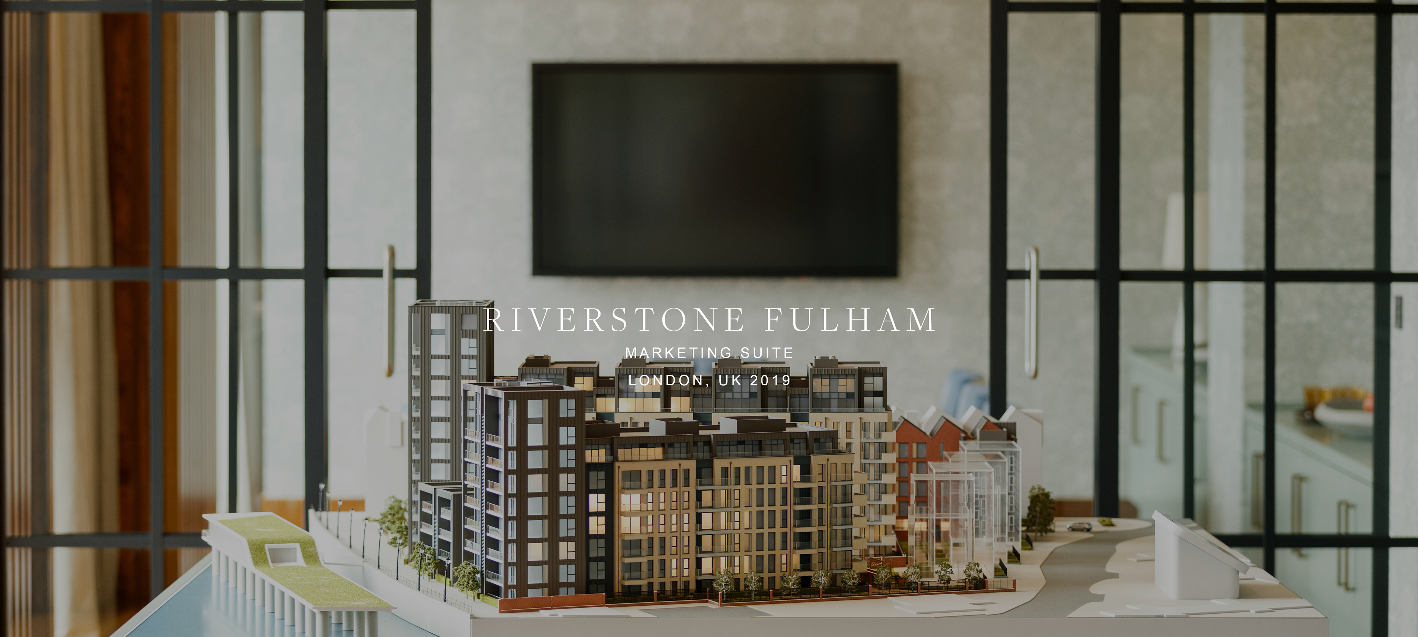
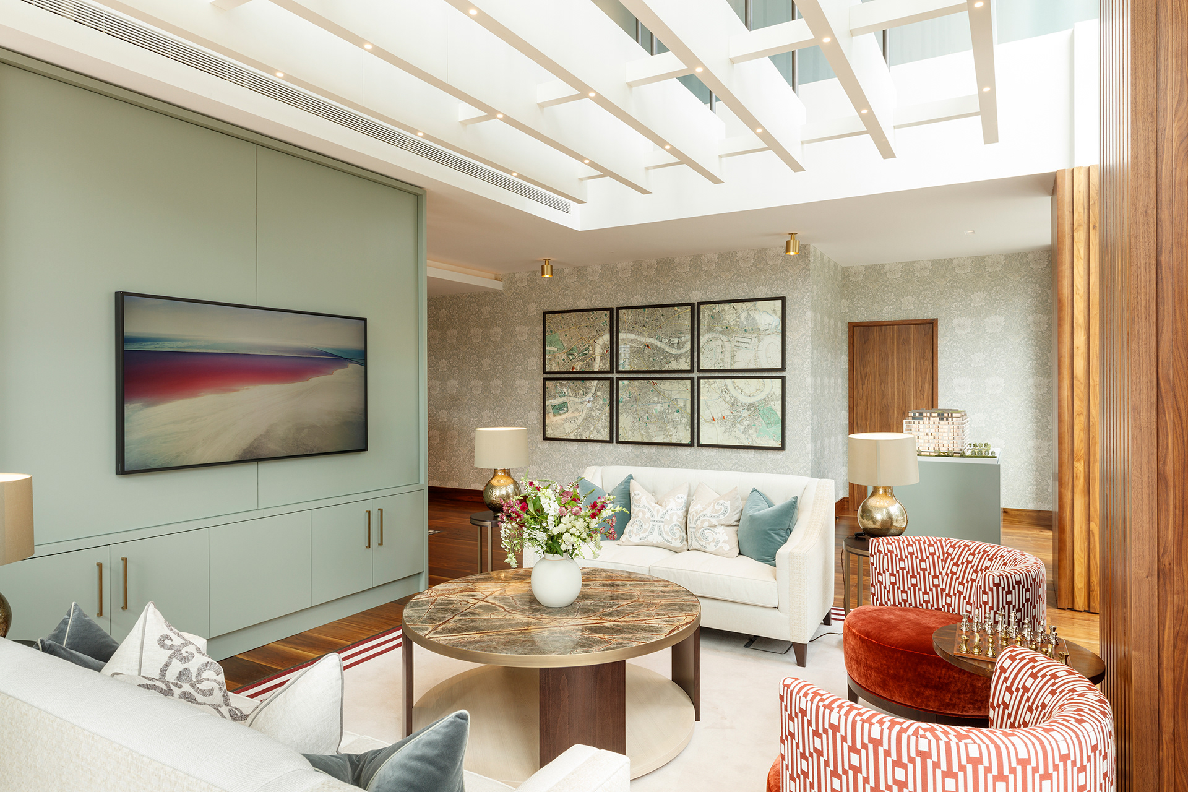
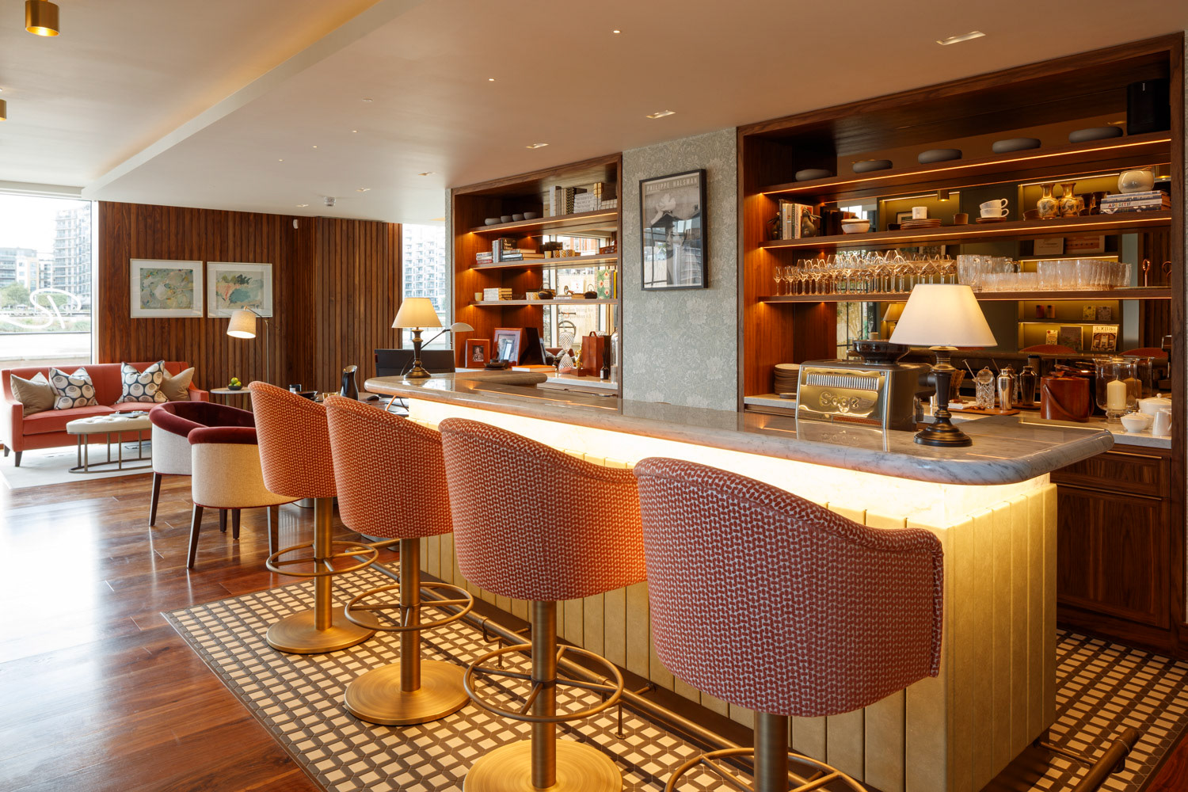
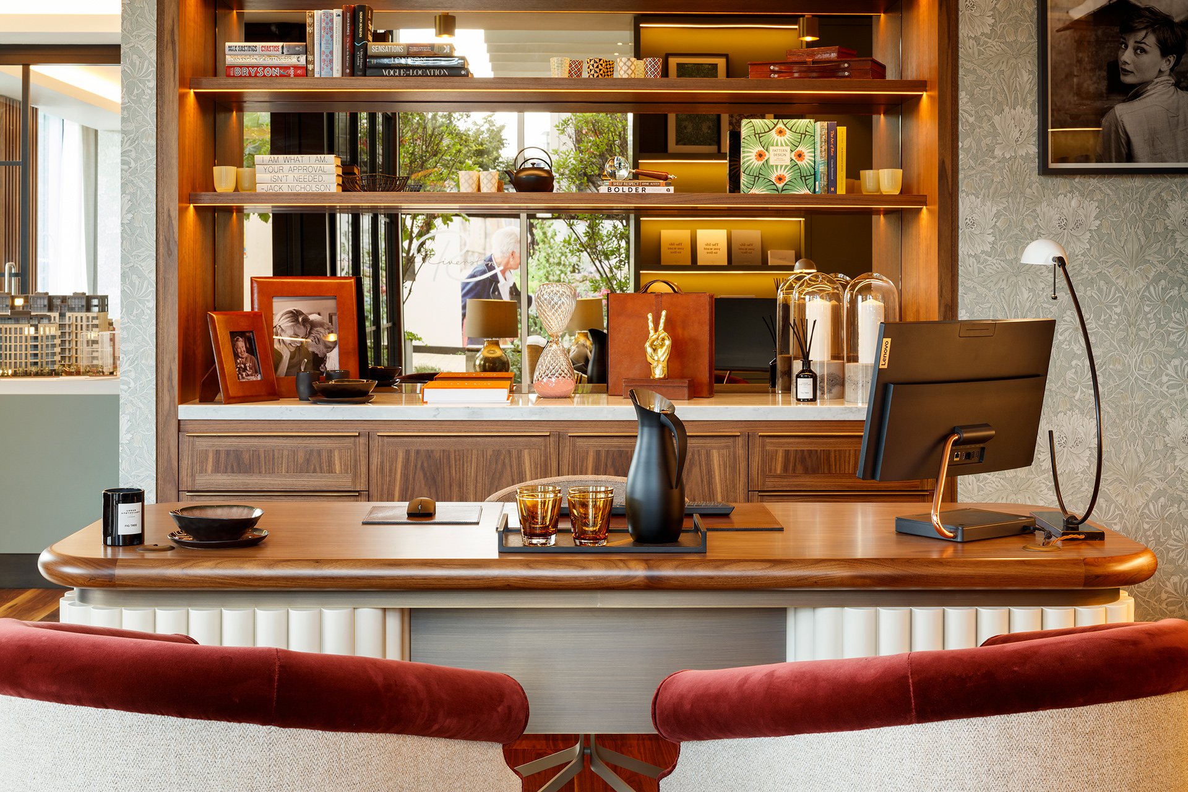
Working closely with the sales team of Riverstone, the aim was to create a practical and inspirational environment, giving potential clients a glimpse of the eventual scheme. It was important to create an environment of reassurance for the potential purchaser and hopefully inspiring them too. Adjacent to the development, the space is situated on the banks of the Thames and the design ensures the visitor always enjoys views of the river. There is an exhibition space, private meeting and sales space, a bar, waiting area, and office space for the Riverstone staff.